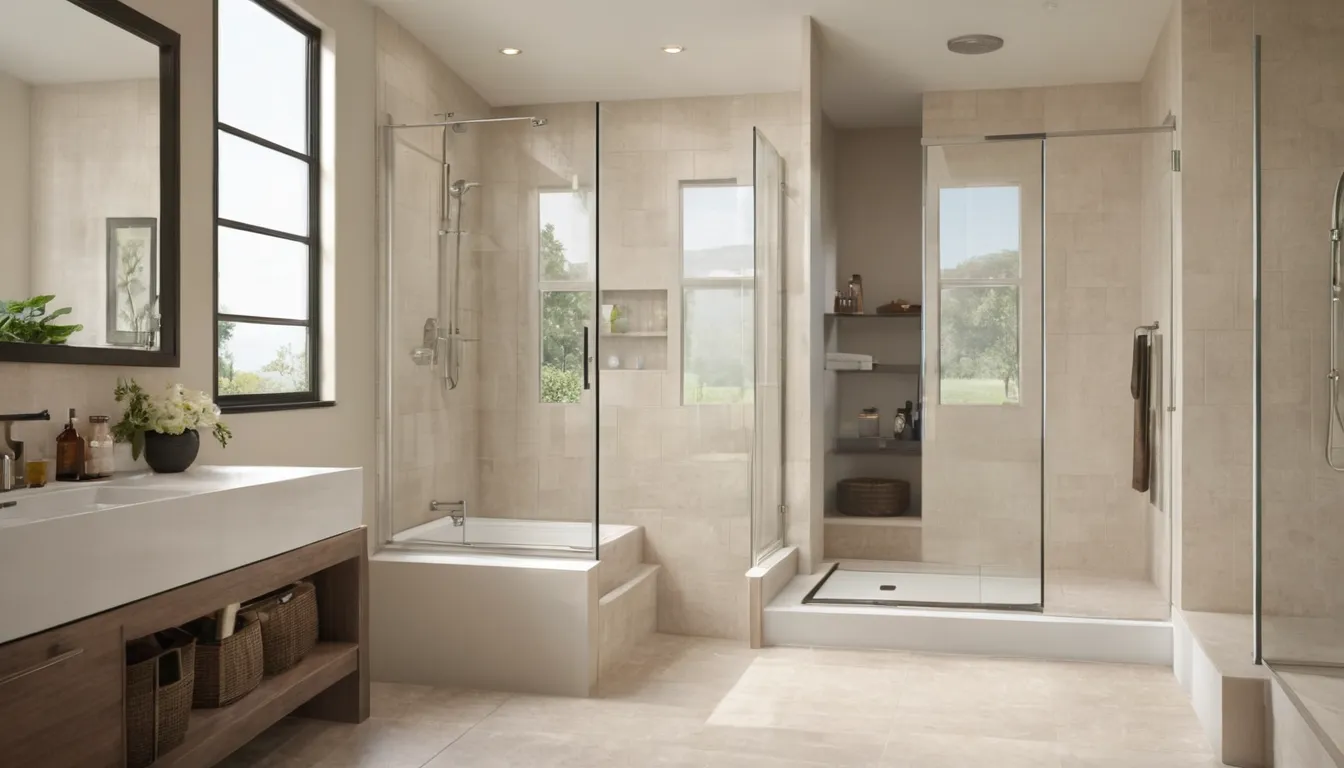
Say you stand at the tub one morning and pause before lifting your leg over the edge. That pause is a small sign. A walk-in shower lets you step in at a low height, with no big climb and less chance of a slip.
Commercialseeds Walk-In Tubs is a referral service. We do not do the work. We connect homeowners in the Gary area with independent local providers who plan and build walk-in showers. A provider can look at your bathroom, talk through your needs, and give you a written quote. Notice it early, and you have more time to choose well and plan around the seasons. You can also request an estimate whenever you feel ready, with no obligation.
Start With the Small Signs
Say you grab the towel bar every time you get out of the tub. Or you wait for someone to be home before you bathe. These are small signs. They matter. A walk-in shower is one way to answer them before a fall forces the issue.
Watch for these early clues:
- You pause or brace before stepping over the edge.
- The tub floor feels slick even with a mat.
- Bending or kneeling to wash feels harder than last year.
- Someone in the home uses a cane or walker.
If two or three sound familiar, it is a good time to look at options.
Why a Walk-In Shower Feels Easier
A standard tub wall can be well over a foot high. A walk-in shower brings that step down to a few inches, or to none at all. You walk in. You do not climb in.
Many people also add a bench, a handheld sprayer, and grab bars. Together, these make a shower that works for a tall adult, a person with sore knees, or a guest who just wants to feel steady. For many households, it also works as a handicap accessible shower that grows with them.
Low-Threshold or Curbless?
These are the two common styles.
Low-threshold
A small lip, often an inch or a few inches, keeps water inside. It is simpler to build and often costs less. It suits many people who can lift a foot a little.
Curbless
The floor slopes gently to a drain, with no lip at all. It is a strong match for a wheelchair or walker, but it takes more planning. The floor under the bathroom may need changes so water drains the right way.
A provider can tell you which one fits your floor, your budget, and your needs.
Features Worth Thinking About
Picture yourself using the shower on a cold morning. What would you want within reach? Here are common choices:
- A fold-down or built-in seat
- Grab bars placed where hands naturally land
- A handheld sprayer on a slide bar
- Non-slip floor texture
- Wide opening for a walker or chair
- Glass door, curtain, or open design
- Niches at waist height for soap
Pick the few that matter most. You can keep the rest simple.
Prefab Panels or Tiled Walls
Prefab units come as a base and wall panels. They go in faster and have fewer seams, so cleaning is easier. They suit many older frame houses and ranch homes with standard tub spaces.
Tiled walls look custom and can fit odd sizes. They take longer, and grout needs care over time. Ask the provider how each option holds up in your bathroom.
Plan Around Winter
Think about a hard freeze in January. An outside wall, a cold floor, and a bathroom that never gets warm. If your bathroom has a cold exterior wall, the provider may suggest insulation or a warmer wall material while the walls are open.
Cold seasons also bring busy schedules and snow, which can slow work. Many homeowners plan in late summer or early fall. Hot, humid summers bring their own issue: moisture. A good fan and a well-sealed shower help keep mold away.
What the Installation Involves
The work usually runs in a few stages. A provider measures, removes the old tub or shower, checks the framing and plumbing, then sets the new base, walls, and fixtures.
Older homes can hide surprises. Soft wood under a tub, old pipes, or tight spaces are common in houses built many decades ago. In homes with a basement, the provider can often see the plumbing from below. That helps with drain planning.
How Long Does It Take?
A simple prefab swap may take a few days. A curbless tiled shower can take a week or more, since floors, waterproofing, and tile need time. Delays can come from material orders or hidden damage. Ask for a written timeline and what happens if something unexpected turns up.
Keeping It Clean and Comfortable
Say you finish a shower and wipe the glass with a squeegee. That small habit saves a lot of scrubbing. A few easy habits help:
- Wipe down walls and floor after use.
- Run the fan during and after the shower.
- Use gentle cleaners on seals and grout.
- Check caulk once a season.
Also think about warmth. A heated towel rack or a nearby warm spot to dress can make a big difference in a cold climate.
Plan Around the Person
A good-looking shower is not helpful if it does not fit the user. Think about height, balance, strength, and what may change in a few years. Senior walk-in tubs and showers solve different problems, so be honest about which suits you. Some people need a seat. Others need a wide, open entry.
If a caregiver helps with bathing, tell the provider. Space for two people changes the layout.
Questions to Ask the Provider
- What is included in the written quote?
- Will the floor, drain, and waterproofing be checked?
- What happens if hidden damage is found?
- How long will the bathroom be out of use?
- Which parts carry a warranty, and who handles claims?
- Can you show me options in a safe bathing conversion for my space?
Get two or three quotes if you can. Compare them side by side.
What's Included
Low Step-In Entry
A low threshold or curbless floor means you walk in with less lifting and less risk of tripping.
Seating and Grab Bars
Benches and bars give steady support while washing.
Slip-Resistant Surfaces
Textured floors and sealed walls help keep footing secure and cleaning simple on wet days.
Custom Layout Options
Providers can size the shower for your space, from a tight alcove to a wide, open bathroom.
Typical Walk-In Shower Costs
Prices depend on size, style, walls, and what is behind them. These are typical U.S. ranges and vary by job. Always get a written quote that lists materials, labor, and any repair work before you agree to anything.
| Item | Typical range | Notes |
|---|---|---|
| Prefab walk-in shower unit | $3,000 – $8,000 | Faster install, simpler cleaning |
| Tiled walk-in shower | $6,000 – $15,000 | Custom size, longer build |
| Curbless floor work | $2,000 – $6,000 | Extra drain and slope planning |
| Grab bars and bench | $150 – $900 | Depends on style and mounting |
| Glass door or enclosure | $500 – $2,500 | Optional, varies by size |
| Plumbing or framing repair | $500 – $3,000 | Only if hidden problems appear |
How It Works
Tell Us Your Needs
Share what feels hard about bathing now, and what you would like to change.
Get Matched
We connect you with a local provider in our network.
Review the Quote
The provider visits, measures, and gives you a written estimate.
Schedule the Work
Pick a time that suits the season and your household.
Why Call Commercialseeds Walk-In Tubs
Local Providers in Network
We connect you with independent providers who work in your part of the region.
Clear Next Steps
Tell us what you need, and we point you toward a provider who fits.
No Pressure
Request an estimate with no obligation and take your time deciding.
Plain Answers
We explain options simply so you know what to ask.
Other Services
Need residential walk-in showers in Gary?
Tell us what you have noticed in your bathroom. Request an estimate or email contact@commercialseeds.world, and a local provider can follow up.
No obligationResidential Walk-In Showers FAQ
How much does a walk-in shower cost?
Typical U.S. ranges run from a few thousand dollars for a simple prefab unit to well over ten thousand for custom tile. Costs vary by job, so get a written quote from a provider.
Can a walk-in shower replace my tub?
Yes, in most homes. A provider checks the space, plumbing, and floor first, then removes the tub and builds the shower in its place.
Is a walk-in shower safer for seniors?
It can be. A low entry, a seat, and grab bars reduce climbing and slipping. The right setup depends on balance, strength, and your bathroom.
Get in touch
Tell us what you have noticed in your bathroom. Request an estimate or email contact@commercialseeds.world, and a local provider can follow up.
No obligation